5583 Captiva Lane, Westlake, FL 33470
- $675,000
- 3
- BD
- 3
- BA
- 2,200
- SqFt






- List Price
- $675,000
- Days on Market
- 1
- MLS#
- B26061304
- Bedrooms
- 3
- Full Bathrooms
- 3
- Sq. Ft
- 2,200
- Subtype
- Single Family Residence
- County
- Palm Beach
- Subdivision
- Cresswind Palm Beach
- Year Built
- 2023
Property Description
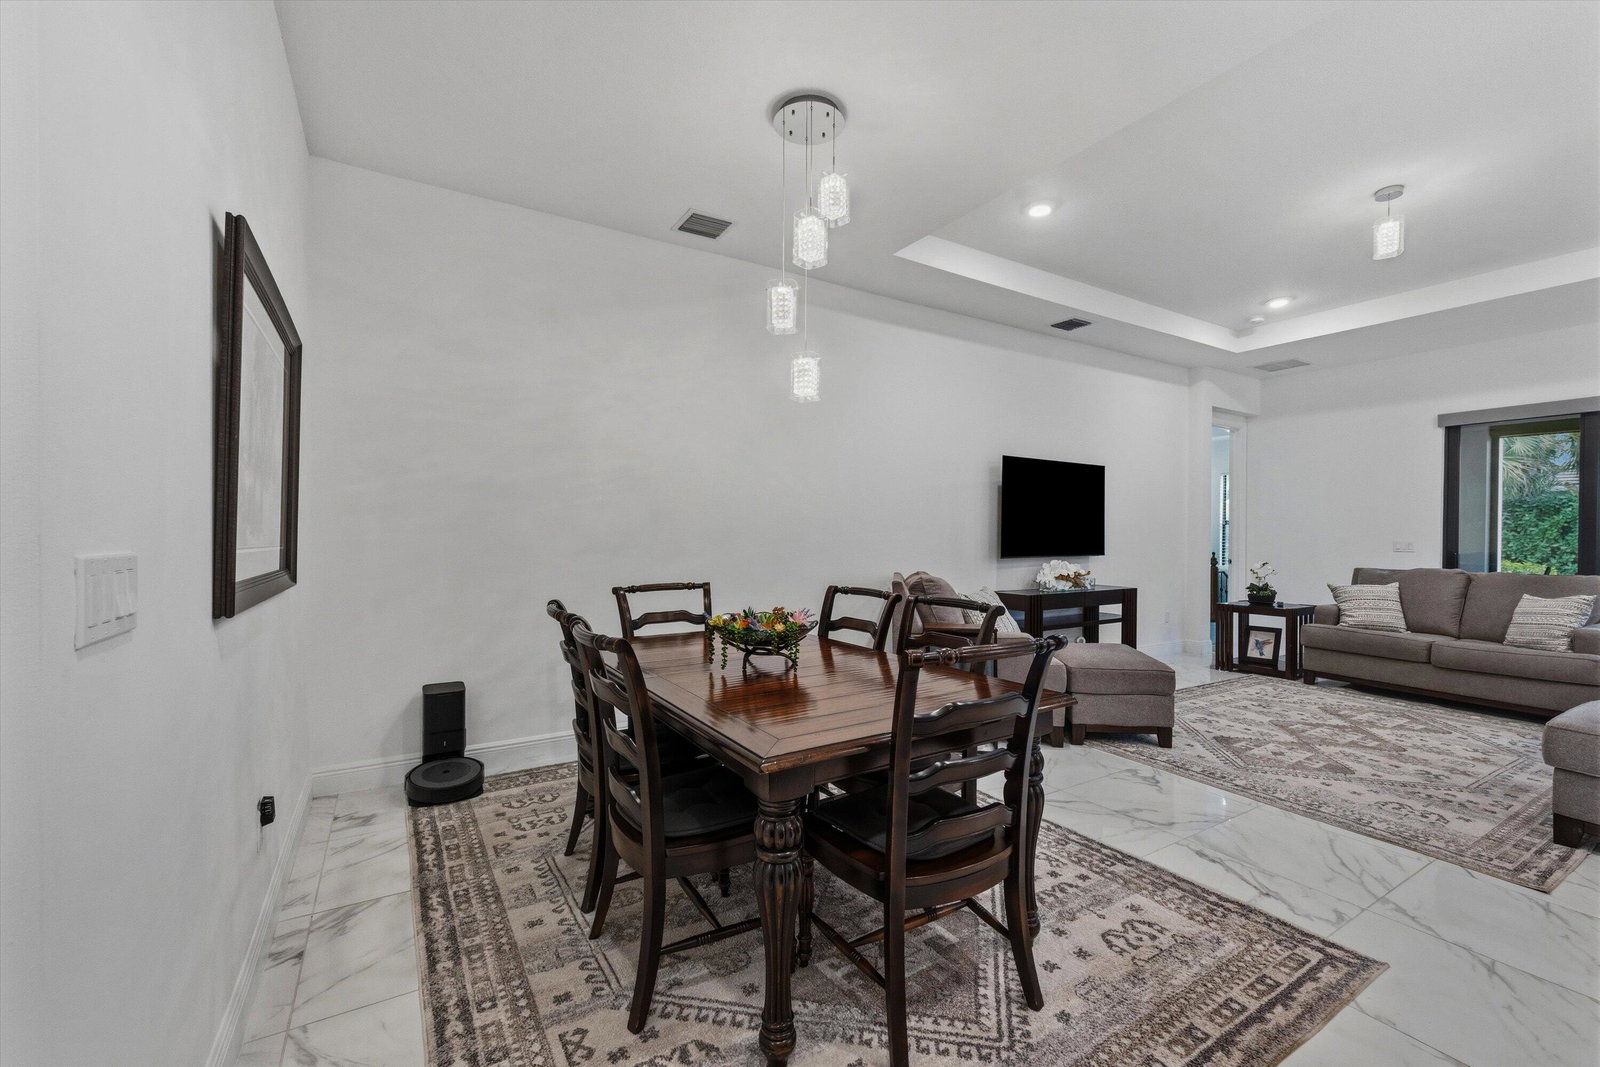
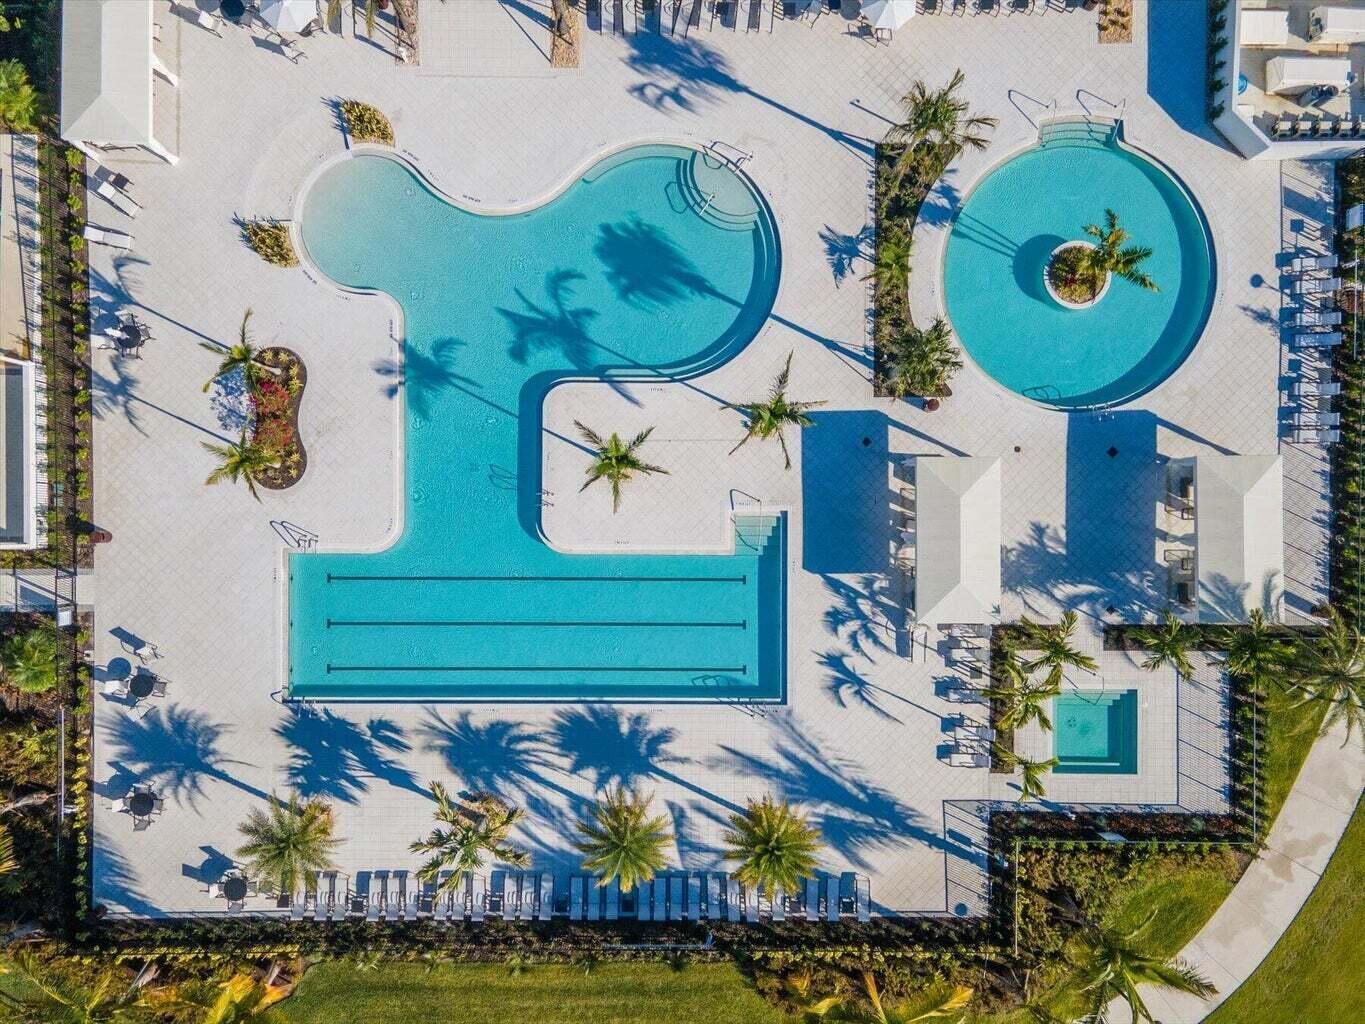
Beautifully upgraded 3-bedroom + den, 3-bath single-family home located in Cresswind Palm Beach, Westlake's premier 55+ active adult community. The chef's kitchen is the centerpiece of the home and features upgraded soft-close cabinetry, pots and pans drawers, trash pullout, quartz countertops, oversized island, upgraded single-bowl sink, wall oven and microwave, stainless steel hood, and gas cooktop. Upgraded cabinetry and quartz countertops continue throughout the home, along with upgraded flooring and high-hat lighting in the main living areas. The spacious layout includes a large great room and an oversized primary suite with a beautifully upgraded bathroom featuring a frameless glass shower enclosure. One guest bedroom includes its own ensuite bath, while the additional bathroom has been upgraded to a walk-in shower. Additional features include impact doors and windows throughout, a large laundry room with storage closet, screened patio with picture-frame screen enclosure, spacious backyard with room for a pool, and epoxy-coated garage floor. Residents of Cresswind Palm Beach enjoy resort-style amenities at Club Cresswind, including a fitness center, resort and resistance pools, pickleball and tennis courts, walking trails, and a full calendar of social activities. Cresswind residents also enjoy access to Westlake's city amenities, including the Adventure Park, lagoon pool, splash pad, basketball courts, playgrounds, and community events.
/u.realgeeks.media/beachfrontproperties/logo-detail.png)
Additional Information
- Garage Spaces
- 2
- Hoa
- Yes
- Hoa Amount
- 425
- Pets Allowed
- Number Limit, Yes
- Construction
- Block, Concrete, Stucco
- Cooling
- Central Air, Ceiling Fan(s)
- Flooring
- Carpet, Ceramic Tile
- Heating
- Central
- Restrict
- NoBoats, NoRv, NoTrailerParking, RentalRestriction
- Roof
- Concrete, Tile
- Security
- Security Gate, Gated Community, Smoke Detector(s)
- Taxes
- $564,281
- Utilities
- Electricity Available, Natural Gas Connected, Sewer Connected, Water Available
- View
- Garden
- Amenities
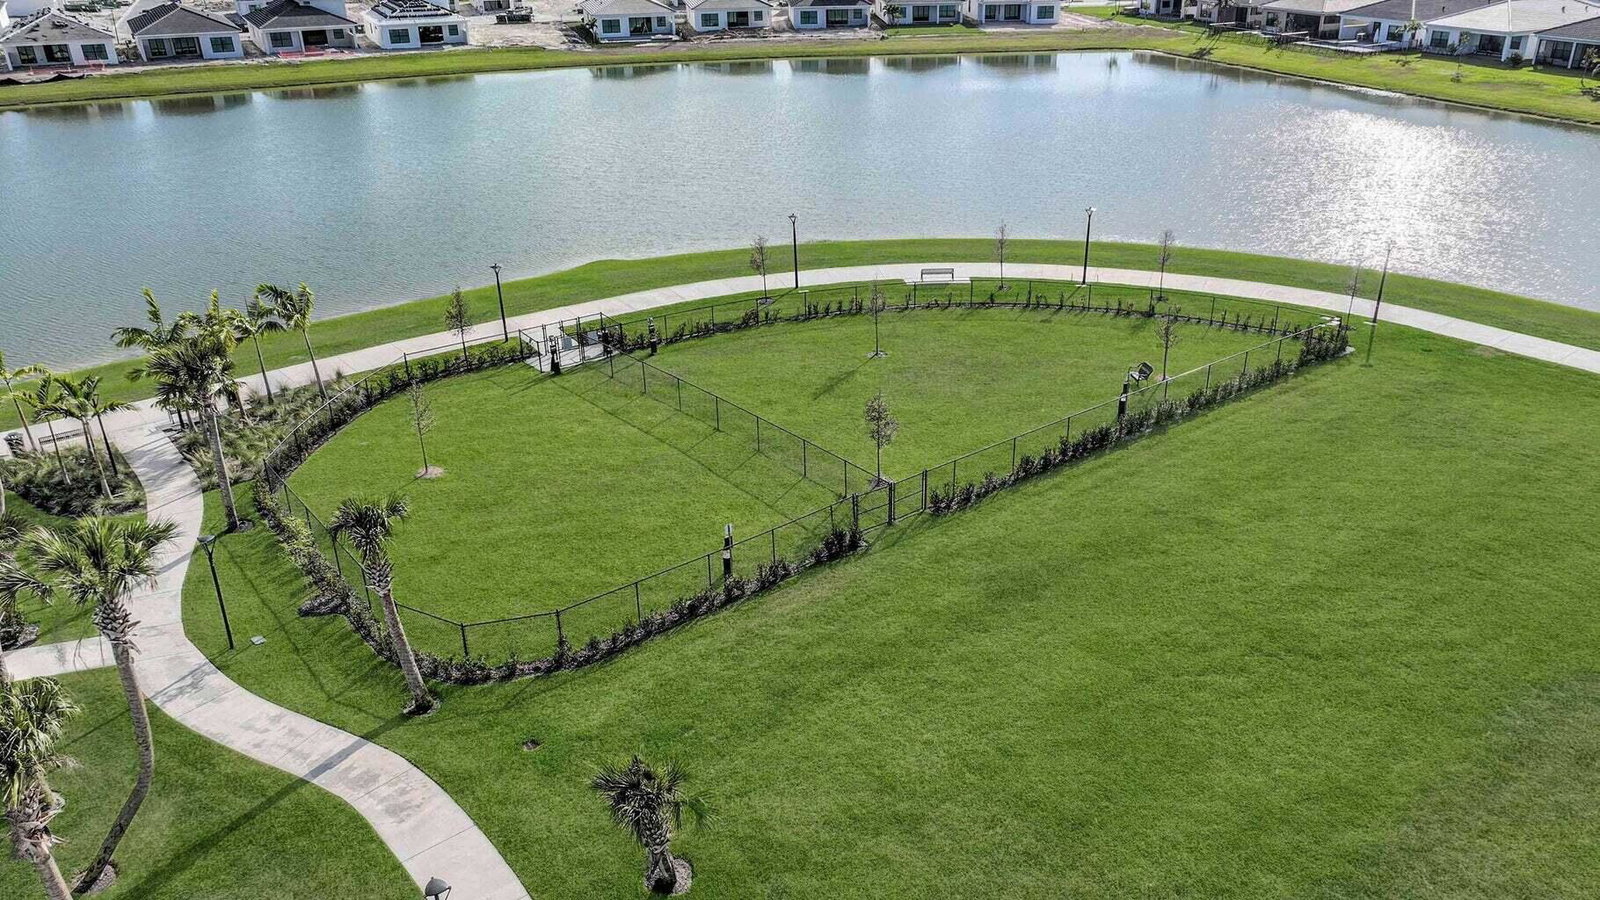
- Billiard Room, Bocce Court, Cabana, Clubhouse, Community Kitchen, Dog Park, Fitness Center, Gated, Home Owners Association, Management, Pickleball, Pool, Property Manager On-Site, Sidewalks, Spa/Hot Tub, Street Lights, Tennis Court(s), Trail(s)
- Stories
- 1
- Acres
- 0.15
- Price Per Sqft
- $306
- Elementary School
- Golden Grove
- Middle School
- Osceola Creek
- High School
- Seminole Ridge
Mortgage Calculator
Listing courtesy of Exit Realty Premier Elite. Contact:
 All listings featuring the BMLS logo are provided by Beaches MLS Inc. Copyright 2026 Beaches MLS. This information is not verified for authenticity or accuracy and is not guaranteed. © 2026 Beaches Multiple Listing Service, Inc. All rights reserved.
Agent: Sallianne Serra | Email: elitehometeamfl@gmail.com