Share this with your friends


15614509622
Beachfront Properties
10443 Orchid Reserve Drive, West Palm Beach, FL 33412
- $499,000
- 2
- BD
- 2
- BA
- 2,327
- SqFt




- List Price
- $499,000
- Days on Market
- 0
- MLS#
- B26098121
- Bedrooms
- 2
- Full Bathrooms
- 2
- Sq. Ft
- 2,327
- Subtype
- Condominium
- County
- Palm Beach
- Subdivision
- Orchid Reserve Condo
- Year Built
- 2006
Property Description
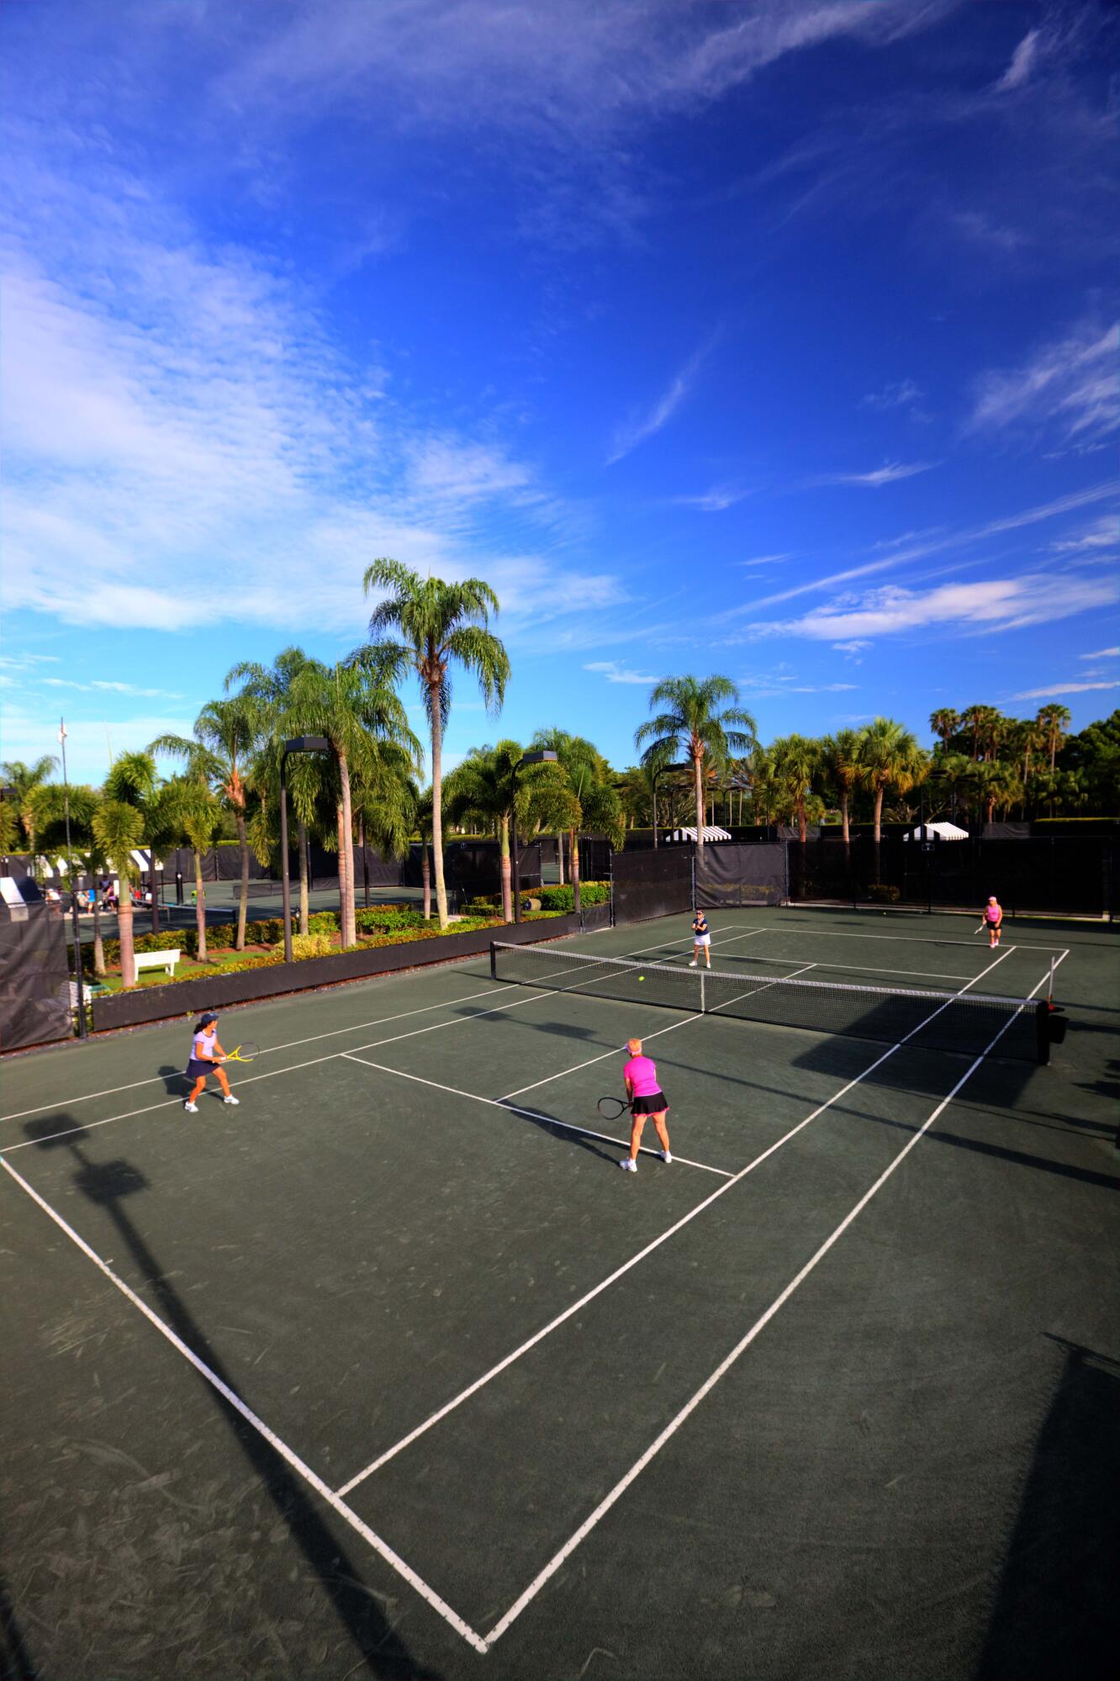
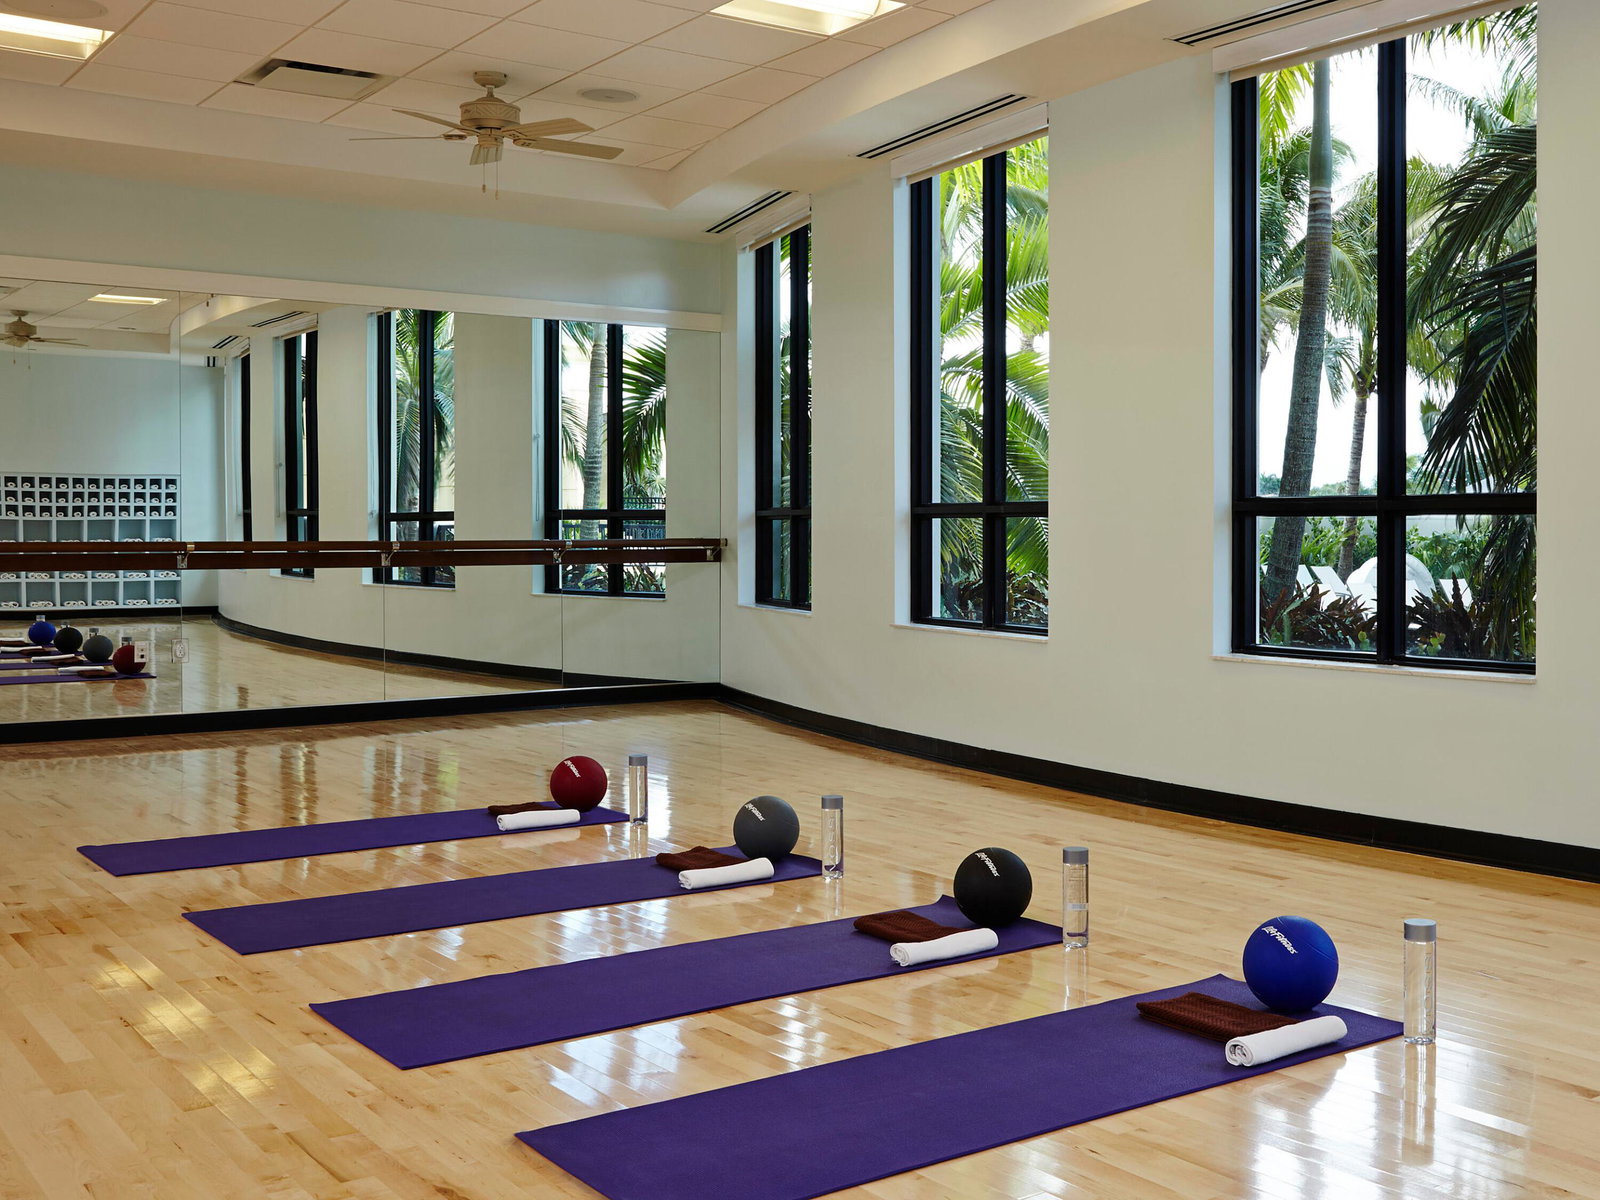
MORE THAN $30,000 IN BUILDER UPGRADES | FRESHLY PAINTED INTERIOR (2026) | EXPANSIVE GOLF VIEWS. Beautifully appointed and offering more than 2,300 square feet, this spacious "Santa Barbara" condominium in Orchid Reserve combines refined finishes, thoughtful updates, and picturesque views of the Nicklaus-designed Tradition Course's eighth hole. New community roofs are planned for 2026, with roof maintenance handled by the association—an appealing benefit of condominium living. A sophisticated neutral palette creates an inviting backdrop for everyday living and entertaining. Updated bedroom flooring, all-new ceiling fans installed in 2026, and freshly painted interiors enhance the home's bright, polished aesthetic. Luxurious granite countertops appoint the kitchen, built-in bar, and primary bath, while more than $30,000 in original builder upgrades add distinction throughout. The spacious kitchen provides ample room for preparing meals and gathering with guests, complemented by the built-in bar for effortless entertaining. Kitchen and laundry appliances have been replaced within the past five years, adding convenience and value. The large screened patio extends the living space outdoors, offering a wonderful setting for morning coffee, alfresco dining, or simply relaxing against the scenic backdrop of Tradition #8. Generous interior space and an inviting outdoor retreat make this residence equally appealing as a seasonal escape or year-round home. Orchid Reserve residents enjoy exclusive use of their neighborhood pool and clubhouse, providing an additional place to relax and gather close to home. With its desirable Santa Barbara layout, tasteful upgrades, recent enhancements, and beautiful golf course setting, this condominium offers an exceptional opportunity to enjoy the Ibis lifestyle. The Club at Ibis is an award-winning community offering an extraordinary private club lifestyle, with a 90,000-square-foot clubhouse, three 18-hole Nicklaus-family championship golf courses, five restaurants, a world-class fitness complex and spa, and exceptional tennis and pickleball facilities.

Additional Information
- Garage Spaces
- 2
- Hoa
- Yes
- Hoa Amount
- 1989
- Pets Allowed
- Number Limit, Pet Restrictions, Yes
- Construction
- CBS (Concrete Block Structure), Block, Stucco
- Cooling
- Central Air, Ceiling Fan(s)
- Flooring
- Carpet, Ceramic Tile, Laminate, Tile, Wood
- Furnished
- Negotiable
- Heating
- Central
- Restrict
- Buyer Approval Required, No Lease 1st Year Owned, No Commercial Vehicles, No Short Term Rentals, No Truck, OK To Lease, Rental Restriction
- Membership Equity
- Yes
- Roof
- Concrete, Tile
- Security
- Security System, Gated with Guard, Gated Community, Smoke Detector(s)
- Taxes
- $4,522
- Utilities
- Cable Connected, Electricity Connected, Sewer Available, Water Available
- View
- Golf Course, Lake
- Amenities
- Basketball Court, Beach Rights, Bocce Court, Clubhouse, Dog Park, Fitness Center, Gated, Golf Course, Pickleball, Playground, Pool, Putting Green(s), Restaurant, Sauna, Security, Spa/Hot Tub, Tennis Court(s), Trail(s)
- Stories
- 1
- Price Per Sqft
- $214
- Elementary School
- Pierce Hammock
- Middle School
- Western Pines
- High School
- Seminole Ridge
How much is your home worth?
...get instant property value now!
Mortgage Calculator
Listing courtesy of The Telchin Group LLC. Contact:
 All listings featuring the BMLS logo are provided by Beaches MLS Inc. Copyright 2026 Beaches MLS. This information is not verified for authenticity or accuracy and is not guaranteed. © 2026 Beaches Multiple Listing Service, Inc. All rights reserved.
Agent: Eric Daniel Telchin | Email: eric@thetelchingroup.com